
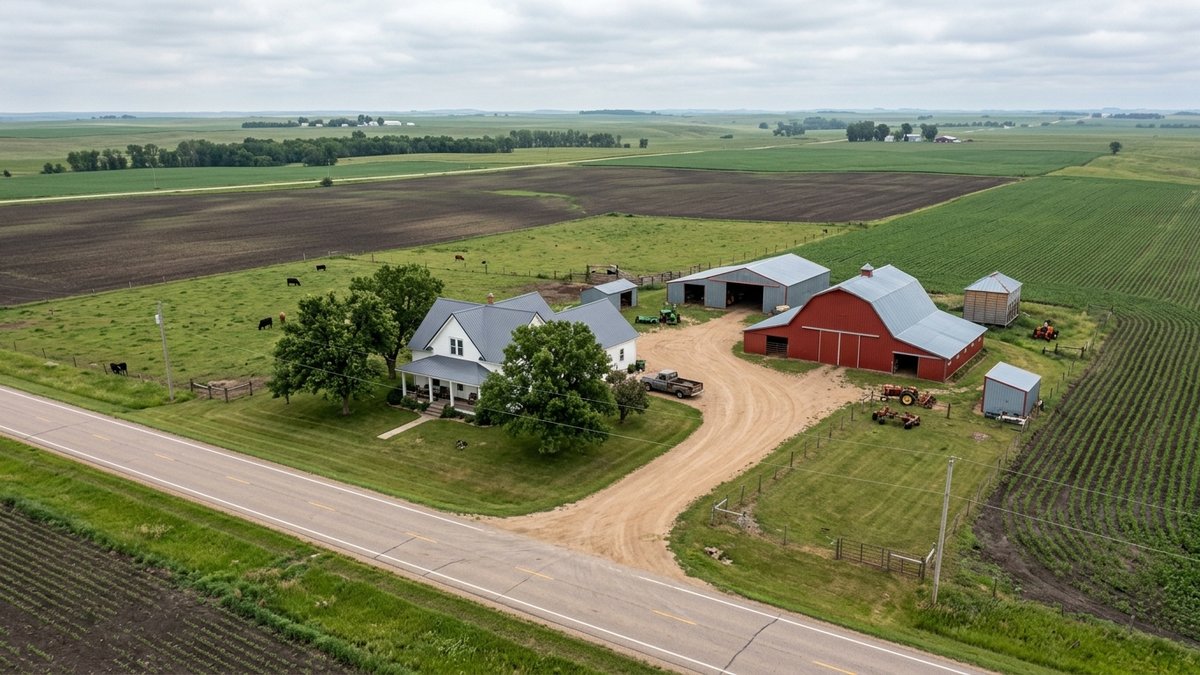
What do you plan to use the detached shop for?
Define the planned use before judging the shop. Vehicle storage, hobby work, commercial activity, livestock support, and a heated workspace may involve different questions about zoning, permits, utilities, access, insurance, and maintenance. A building that works for storage may not fit a business, welding, large equipment, or conditioned occupancy.
Write down what you need the shop to do. List the vehicles or equipment, electrical loads, heat, plumbing, storage, work surfaces, doors, access route, and hours or activities that matter to you. Then compare that list with what the building actually provides. Do not treat the word workshop as proof that the shop is approved or ready for every use.
The South Dakota Real Estate Commission consumer guide emphasizes property condition, inspections, utilities, costs, contracts, and buyer due diligence. Use those categories to organize the shop review, then ask the local jurisdiction about address-specific building, zoning, and accessory-use questions.
Your intended use should control the inspection list. A buyer who wants vehicle storage may focus on door size, slab condition, security, and year-round access. A buyer who wants a heated workspace may need closer review of power, insulation, ventilation, heat, and fire-safety questions. A buyer considering commercial activity should identify the local use question before treating the shop as part of the offer value.
Which permits, records, and local approvals should you check?
Request the shop’s construction date, contractor information, permits or inspection records where applicable, plans or invoices, repair history, and any documents that describe changes to the building. Ask the city, county, or other local authority with jurisdiction which records and approvals apply to the address. Building, zoning, and accessory-use administration varies locally across South Dakota.
Compare the records with the building. Look for additions, converted space, installed heat, plumbing, electrical changes, new doors, lifts, storage areas, or other improvements that may not appear in the original description. A record gap does not prove a problem, but it means the use or improvement should remain an open question until the responsible authority or professional provides an answer.
Ask about setbacks, easements, lot lines, access rights, and restrictions that could affect the shop or future changes. A shop can be physically present and still have limits on expansion, commercial activity, livestock support, fuel storage, or conditioned occupancy. Keep the question tied to the use you actually plan.
Do not rely on a seller’s description, a tax listing, or the building’s appearance as the final answer. The local authority handles local use and permit questions. A title professional or attorney can address property-specific recorded rights. An inspector or contractor can address observed condition and construction questions. Keep those roles separate when you build the purchase file.
What should you inspect on the shop itself?
Inspect the shop as a separate structure with its own roof, foundation, slab, framing, siding, doors, drainage, security, and interior conditions. Look for significant cracking, water entry, roof wear, poor drainage, damaged siding, door problems, uneven floors, and signs that the building has been altered. Ask what the general inspection covers and which areas were inaccessible.
A shop that looks large and clean may still require near-term work. Record the age and condition of the roof, siding, slab, overhead doors, windows, heating equipment, and any plumbing. Ask whether the driveway and approach can handle the vehicles or equipment you plan to bring in. Note snow, mud, drainage, turning space, and year-round access questions.
Use an independent inspection to identify observations and limitations. If the shop has high-amperage equipment, heat, plumbing, lifts, significant cracking, or clues of commercial use, ask which specialty inspection is appropriate. A general inspection may not answer electrical capacity, structural design, foundation movement, or a particular equipment question.
The South Dakota remote home inspection guide can help organize the inspection process. Add the shop’s intended use and the separate structure’s condition to the request so the inspection focuses on the questions that affect your decision.
How should you compare utilities, access, and insurance?
Verify what utilities reach the shop and whether they fit the intended use. Ask about electrical service, panel capacity, wiring records, heating, plumbing, water source, drainage, and any well or septic impact. The fact that a building has power does not establish capacity, workmanship, or approved installation.
The South Dakota Electrical Commission is the state entry point for electrical licensing, permits, inspections, and code questions. Use its guidance with the local authority and a qualified electrician for the exact shop. If your plan includes welding, large equipment, heat, or future expansion, describe the load and ask what needs professional review.
Access deserves its own line in the comparison. Check the driveway, approach, door clearance, turning area, parking, snow removal, and year-round route for the vehicles or equipment you plan to use. A shop that is easy to reach in a dry showing may be harder to use during winter or wet conditions. Ask who maintains shared or private access and what records support that answer.
Ask an insurer how the detached structure, contents, equipment, business activity, fuel, and planned use would be treated. Coverage depends on policy terms and the exact risk. The rural electric service guide offers related utility questions, but the insurer, electrician, local authority, and other responsible professionals should answer property-specific questions.
What does the detached shop add to the total ownership cost?
Price the shop as a second set of ownership responsibilities, not as free extra square footage. Add the costs of roof, siding, slab, doors, heat, power, plumbing, drainage, security, snow, driveway work, and future repairs. Include the cost of making the shop usable for your actual plan.
Use the same worksheet for every property. Record confirmed facts, estimates, missing documents, professional recommendations, and deadlines. A large shop with weak access, unclear approval, limited power, or major repair exposure may be less useful than a smaller shop that fits the intended use and has a clear record trail.
| Category | What to compare | Gating question |
|---|---|---|
| Allowed use | Storage, hobby work, business, livestock support, or heated workspace | Is the planned use allowed at this address? |
| Record trail | Permits, inspections, invoices, repairs, additions, and warranties | Are the important changes documented? |
| Structure | Foundation, framing, roof, siding, slab, doors, and drainage | Does a qualified inspection identify a material concern? |
| Utilities | Power, panel capacity, wiring, heat, plumbing, and water or septic effects | Does the service fit the intended equipment or activity? |
| Access | Driveway, door clearance, turning space, snow, and year-round route | Can the planned vehicles or equipment reach it reliably? |
| Insurance | Structure, contents, equipment, activity, exclusions, and deductibles | Has an insurer addressed the exact planned use? |
| Maintenance | Roof, siding, slab, doors, heat, power, drainage, and five-year reserve | Can the ownership budget carry the shop? |
Use the scorecard to compare properties, but do not average away a gating issue. An unresolved safety, access, allowed-use, or utility question should remain visible even when other categories score well.
What should you resolve before making an offer?
Before making an offer, resolve the questions that could change the shop’s usefulness or cost. Confirm the planned use with the local authority, request the record trail, schedule the right inspection, verify utilities and access, ask the insurer about the structure and activity, and estimate the five-year maintenance reserve.
Mark each answer as confirmed, estimated, or unknown. If a shop has significant cracking, high-amperage equipment, heat, plumbing, lifts, commercial-use clues, or a major repair need, order the specialty review that fits the question. Ask for written findings that explain observations, limitations, next steps, and additional work that may be needed.
Do not assign value by size alone. A detached shop earns its place in the comparison when its allowed use, condition, utilities, access, insurance treatment, and carrying cost fit the buyer’s actual plan. If one important responsibility is not confirmed, keep it in the offer discussion and transaction timeline rather than assuming it will be easy to solve later.
For help organizing the real estate side of a South Dakota purchase, contact Move to SoDak with the property address and the shop questions you want to compare. The clearest decision comes from the exact building, the exact use, and the full cost of owning it.
Frequently asked questions
Is a detached shop automatically allowed with a South Dakota home?
No. Building, zoning, and accessory-use administration varies locally. Ask the city, county, or other authority with jurisdiction about the exact address and intended use.
What records should I request for a detached shop?
Request construction and contractor information, permits or inspection records where applicable, plans or invoices, repair history, additions, utility work, and documents describing changes to the building.
Should a detached shop have its own inspection?
Ask what the general inspection covers and whether a qualified roofer, electrician, contractor, engineer, or another specialist should review a specific condition or intended use.
Does having power in a shop mean it is ready for equipment?
No. Existing power does not establish capacity, workmanship, or approved installation. Ask a qualified electrician about the service and equipment load for the exact building.
How should I value a detached shop when comparing homes?
Compare allowed use, records, condition, utilities, access, insurance treatment, and five-year maintenance cost. Treat safety, access, use, or utility restrictions as gating issues rather than averaging them away.
SourcesSouth Dakota Real Estate Commission: Buying and Selling a Home in South Dakota · South Dakota Electrical Commission
Related South Dakota resources

Work with Michelle Maloney
Bring Michelle the town, property type, timeline, and the decision you are stuck on. She will help you compare Sioux Falls, Vermillion, Yankton, Tea, Beresford, Elk Point, and the Sioux City corridor against the way you actually need to live or sell.