
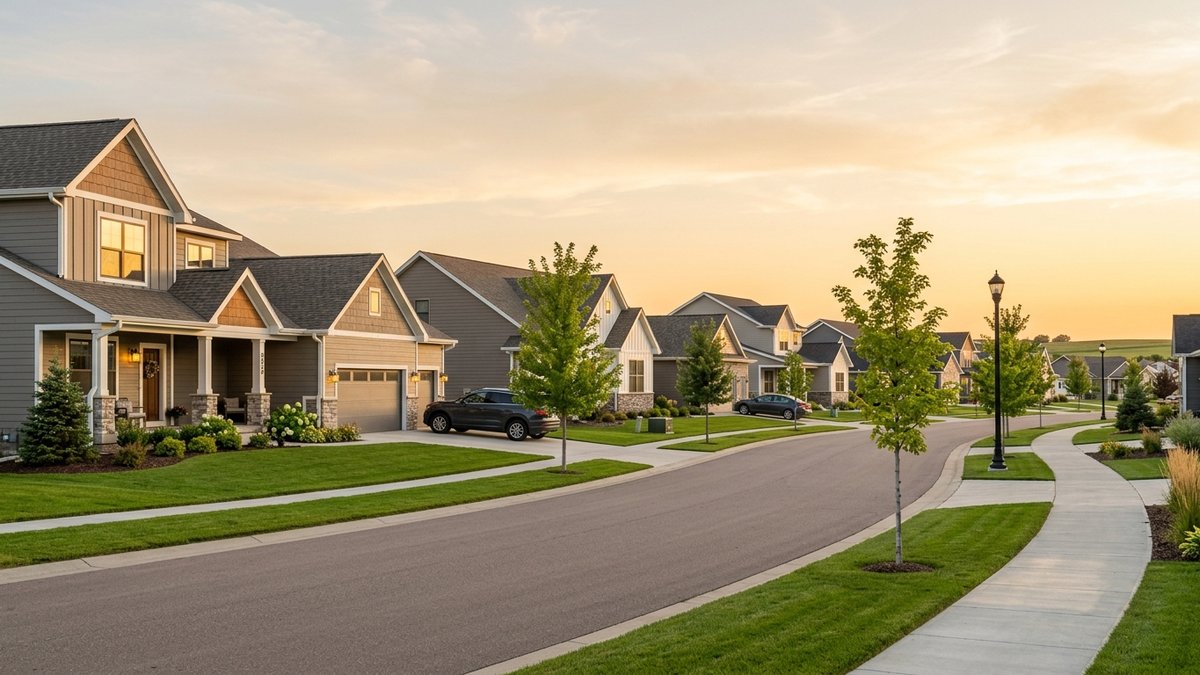
What should you compare beyond the base price?
Start with the all-in amount needed to reach the finished home you expect, not the number printed beside a floor plan. Two homes with similar base prices can separate quickly once you account for the lot premium, selected finishes, appliances, window coverings, landscaping, fencing, decks, irrigation, and other items that may or may not be included. Ask for written inclusions and exclusions for each candidate, then keep allowances and upgrades in separate rows so the comparison stays clear.
Mark every cost as documented, pending, or assumption. Documented means it appears in the current written material for that property. Pending means you have asked for an answer but do not have it yet. Assumption means you expect it based on a model, listing photo, conversation, or another house. Do not count an assumption as part of the builder’s commitment. Contract language, allowances, change orders, deposits, and financing details are property-specific, so have the appropriate real estate, legal, and lending professionals review the documents for your purchase.
The goal is not to predict one perfect total before every selection is made. It is to expose where the numbers can move. A lower base price may not be the lower-cost choice if the lot, necessary upgrades, unfinished exterior items, or future assessments add more than a better-equipped alternative. Compare the same finished-home standard across every option.
If you are still deciding whether this property type belongs on your list, the guide to whether Sioux Falls new construction is worth it covers the broader new-versus-existing-home trade-off. Once new construction is a serious option, use a candidate-by-candidate worksheet instead of relying on the general advantages of a new home.
How do the lot and nearby plans change the decision?
Compare the exact homesite because the same floor plan can live very differently on two lots. Note the slope, drainage pattern, driveway direction, sun exposure, prevailing wind exposure, nearby streets, and the relationship to neighboring lots. Ask what grading, seeding, sod, retaining work, drainage features, and exterior improvements are included. A model home can show the interior package, but it cannot show how your selected lot will handle water, winter sun, wind, or daily vehicle access.
Then widen the view beyond the lot lines. For a property governed by the City of Sioux Falls, city tools can help a buyer review parcel zoning, future land use, permits, utilities, drainage, sidewalks, rights-of-way, and nearby development activity. The city’s zoning guidance explains that some sites can involve special permits, setbacks, screening, development applications, or public hearings. These records give you questions to ask. They do not promise that a nearby parcel will stay unchanged or that every proposed project will proceed exactly as first shown.
Outside Sioux Falls, repeat the same work with the city or county that governs the address. Rules, records, utility arrangements, subdivision standards, and infrastructure timing can differ across southeast South Dakota. Ask the applicable planning, zoning, building, public works, or county office where to find current information for the parcel.
A useful lot comparison ends with practical consequences. What could the current and planned surroundings mean for the route to work, construction traffic, view, noise, snow handling, yard use, or future resale audience? If community scale and access are still open questions, compare the regional choices in Sioux Falls versus Yankton and Vermillion before ranking individual subdivisions.
What should be in writing about the build and inspections?
Ask for the current plans, specifications, selection schedule, allowance list, change-order process, construction milestones, inspection access, punch-list process, warranty documents, and service contact. Put the answers beside each home rather than collecting them in a folder you plan to compare later. The useful question is not whether a builder has a process. It is what that process means for this home, this lot, and your target move date.
Sioux Falls says projects affecting structural, electrical, mechanical, or plumbing systems, along with permanent installations, generally require permits and plan review for code and zoning compliance. The city’s adopted residential code also describes construction-document requirements and local amendments. Permit and inspection records are one part of due diligence, but they do not replace an independent evaluation of the home or a careful review of purchase documents. Ask what independent inspection access is allowed, at which stages, and how findings and punch-list items are handled.
Compare the level of detail you receive. Are finish names, quantities, model numbers, allowances, and exclusions specific enough to understand the result? Is there a written method for approving a change and its price? Who communicates progress, and how often? What happens when a selected material becomes unavailable? A verbal answer may help you understand the process, but the relevant written agreement controls the transaction.
Use qualified professionals for property-specific questions. A real estate professional can help organize the housing comparison and transaction steps. An inspector evaluates the property’s condition within the agreed scope. An attorney can explain contract language. A lender and insurance professional can address financing and coverage for the individual property. Keeping those roles separate makes it easier to see which questions still need a reliable answer.
How should completion timing affect a relocation plan?
Treat the completion date as a planning input with uncertainty, not a guaranteed moving day unless the governing documents create a specific commitment. Ask what remains before completion, which milestones depend on weather, utilities, materials, inspections, or outside contractors, and how schedule changes are communicated. A home that fits beautifully can still be the wrong relocation choice if its realistic timing does not work with a home sale, lease end, job start, school calendar, rate lock, or temporary-housing budget.
Build a primary path and a fallback path. The primary path should include the expected construction milestones, inspection points, closing preparation, and move window. The fallback should identify how long you could carry temporary housing or storage, whether your current housing dates can move, and which decisions need an early deadline. Do not wait until the scheduled closing week to discover that the plan depends on five unconfirmed events happening in sequence.
Utilities and neighborhood infrastructure belong in the timing comparison too. Ask what services and roads are complete for the specific lot, what work remains, and which public or private party controls that work. Verify the answer with the builder and the applicable utility or local office when needed. A finished interior does not answer every question about driveway access, sidewalks, drainage work, street completion, or surrounding construction activity.
Give timing its own score rather than hiding it under price. A candidate with a higher total price but a clearer completion path may fit a fixed relocation better. Another buyer with flexible housing may accept more schedule uncertainty for a preferred lot or selections. The best score depends on the cost of delay and the amount of flexibility in your move, not on which home is closest to looking complete during a tour.
Which comparison worksheet makes the trade-offs visible?
Use one row for each decision that could change your cost, daily life, timeline, or future exit. Score every candidate with the same ten rows: all-in price after lot premium and upgrades, written inclusions and exclusions, lot slope and orientation, zoning and nearby development, utilities and road completion, permit and inspection record, independent inspection and punch-list access, completion timing and fallback plan, warranty and service process, and long-term ownership fit.
For each row, write documented, pending, or assumption, then add the source of the answer and the next person to contact. This prevents a polished model home from receiving credit for features or conditions that have not been confirmed for the selected property. It also separates a true difference between homes from a question that remains unanswered for both.
Long-term fit should include restrictive covenants, current or planned assessments, property taxes, insurance questions, maintenance responsibilities, commute, neighborhood buildout, and likely resale audience. These items do not need to point to one universally better option. A larger lot may bring the outdoor space you want and more exterior work. A developing edge location may offer a preferred home plan and continued construction nearby. A shorter completion path may mean fewer selection choices. Write the trade-off in plain language beside the score.
Before making an offer, revisit every pending item that could materially change the decision. Confirm local records with the governing office and property documents with the appropriate professional. If you want help comparing specific homes, lots, and communities as part of a South Dakota move, contact Move to SoDak. Bring the worksheet. It gives the conversation a concrete starting point and keeps the focus on the finished ownership package rather than the model-home presentation.
Frequently asked questions
Is the base price a useful way to compare new homes?
It is a starting point, but compare the all-in price for a similar finished-home standard. Include the lot premium, upgrades, allowances, and exterior or household items that are excluded from one option but included in another.
How can I check nearby development in Sioux Falls?
Use official city parcel, zoning, future-land-use, permit, utility, drainage, right-of-way, and development resources, then ask the appropriate city office about records that affect the address. Current records inform the comparison but do not guarantee that nearby land will never change.
Should I get an independent inspection on new construction?
Ask what independent inspection access is allowed, at which stages, and how findings are handled. A qualified inspector can explain the scope appropriate for the property, while permit and code inspections serve a different role.
What if the home is not finished by my target move date?
Create a fallback plan before relying on the date. Compare temporary housing, storage, lease or sale flexibility, financing deadlines, and how the builder communicates schedule changes. Review any date-related contract terms with the appropriate qualified professional.
Do the same permit and development rules apply outside Sioux Falls?
Not necessarily. Cities and counties across southeast South Dakota can have different codes, offices, utilities, subdivision standards, assessments, and records. Verify the process with the government and service providers responsible for the specific address.
Sources City of Sioux Falls: Rezoning Process · City of Sioux Falls: Home Improvement Permit Guidance · City of Sioux Falls: Neighborhood Connect Platform · City of Sioux Falls: 2021 Residential Code With Local Amendments
Related South Dakota resources

Work with Michelle Maloney
Bring Michelle the town, property type, timeline, and the decision you are stuck on. She will help you compare Sioux Falls, Vermillion, Yankton, Tea, Beresford, Elk Point, and the Sioux City corridor against the way you actually need to live or sell.